Home Development Photos & Graphics
DataCAD alternatives
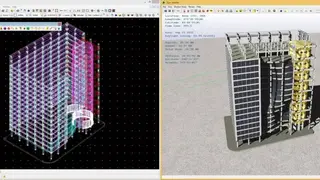
DataCAD is a professional-grade CADD program for the design, presentation, and documentation. It is one of the few software applications designed specifically for architects and the only CADD software ever approved by the American Institute of Architects. It is a computer-aided drafting and designing tool that assists engineers, architects, and construction professionals in building information modeling. Architects use this platform for production drawing via associative dimensioning and photorealistic rendering.
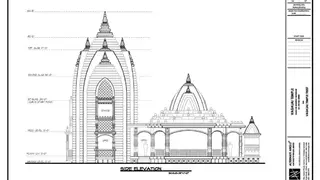
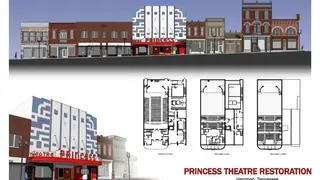
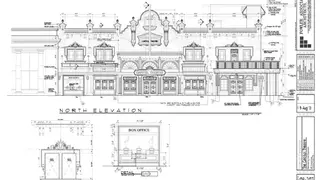
It helps contractors to visualize window and door insertion on construction sites. The three-dimensional model of the software can be used to generate plans and alter the elevations. Further, it assists with specialized building practices like pre-manufactured homes and log construction. The salient features of DataCAD include Visualizing, Rendering, Drawing, Editing, Dynamic Updating, Collaboration, Multi-User, File Import/Export, Annotating, Construction, Fabrication, Grading, and Earthwork.