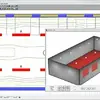
TurboFloorPlan alternatives
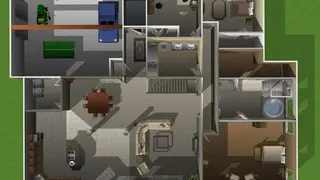
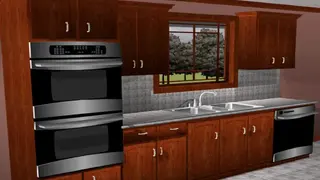
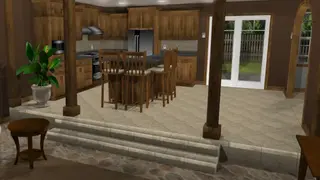
TurboFloorPlan is a professional home design solution that enables you to design your dream home. Plan all steps of your home construction from foundation, HVAC, plumbing, and electrical installations to the walls, windows, custom roof, and doors. Visualize your balconies, kitchen, or bathrooms with custom cabinets, lighting, furniture, and appliances. Easy to edit visualizations allows you to see design alternatives. It also provides outdoor landscape designing of decks, paths, fences, gardens, and lawns with custom topography and outdoor lighting.
The salient features of TurboFloorPlan include 2D/3D design with precise auto-dimensions, Automatic cost estimator and “Building Green” design tips, Design Tools, Landscape Tools, Building Structure Tools, Interior, and Exterior Lighting Simulations & Fixtures, Multiple ways to view your TurboFloorPlan Design, QuickStart™ for a simple way to create custom home designs, Floor Plan Trace to scan and trace your own floor plans, Professional Designed Home Plan Templates, and Thousands of drag-and-drop symbols.