3D Architect Home Designer alternatives
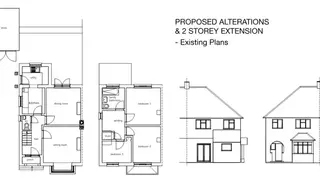
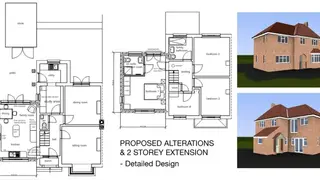
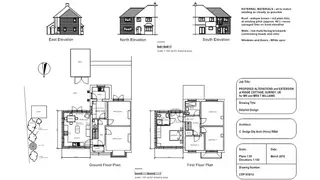
3D Architect Home Designer empowers you to sketch building project to required levels for planning submissions, insert in-depth and suitable drawings for building control and view it in a beautiful and realistic 3D model. The major advantage of using it is the ability to draw massive architectural drawing sets for applications for use in planning.
You can use building regulation data to improve 2D drawings. Another benefit is the availability of many construction tools for drawing professional floor plans. Merge several roof constructions with each other. Leverage the presence of interactive graphics to customize construction elements. Architects can transform big house plans into interactive 3D models. Professionals can beautify their home design projects with live real-time rendering by inserting reflections, lightning, and shadows. Utilize in-line measurements to make the required modification around specific objects in 3D and 2D.