ArCADia-Architecture alternatives
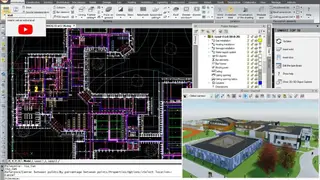
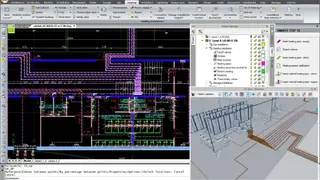
ArCADia-Architecture is a revolutionary component for the instant creation of architectural documentation and object drawing. It is built from scratch to provide architects with the tools required to share and build building forms. It is composed of unique architectural features and options to speed up the creation of documentation like lists creation, automatic cross-sections, and automatic dimensioning.
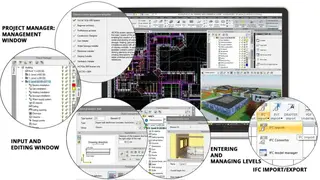
The designer responsible for building the architectural design gets the buildings’ digital model without manual effort, all thanks to the usage of BIM technology. Another advantage of this is that the design process can be manipulated on the interactive preview whenever desired. This model extends the functions of the ArCADia BIM program with special features, meaning more ease and convenience for you.
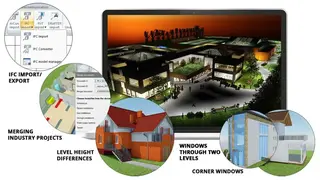
One of the advanced features of the module is Script Windows and Doors, through which you can add windows of different shapes like triangular, circular, with an arch, and the option to define vertical and horizontal and vertical divisions and assign the windowsills or reduce the opening in a wall. You also have the option to include double and single arched doors with expanded top or side lighting, swinging, revolving, sliding, and emergency exit doors/evacuation doors. Other innovative features include Describing items, Cross-Section, Rendering, Solid, Stairs, Sun Exposure and Shading, Roofs, Wind Rose, and Floors/Ceilings.